Gary Saretzky Photo Books
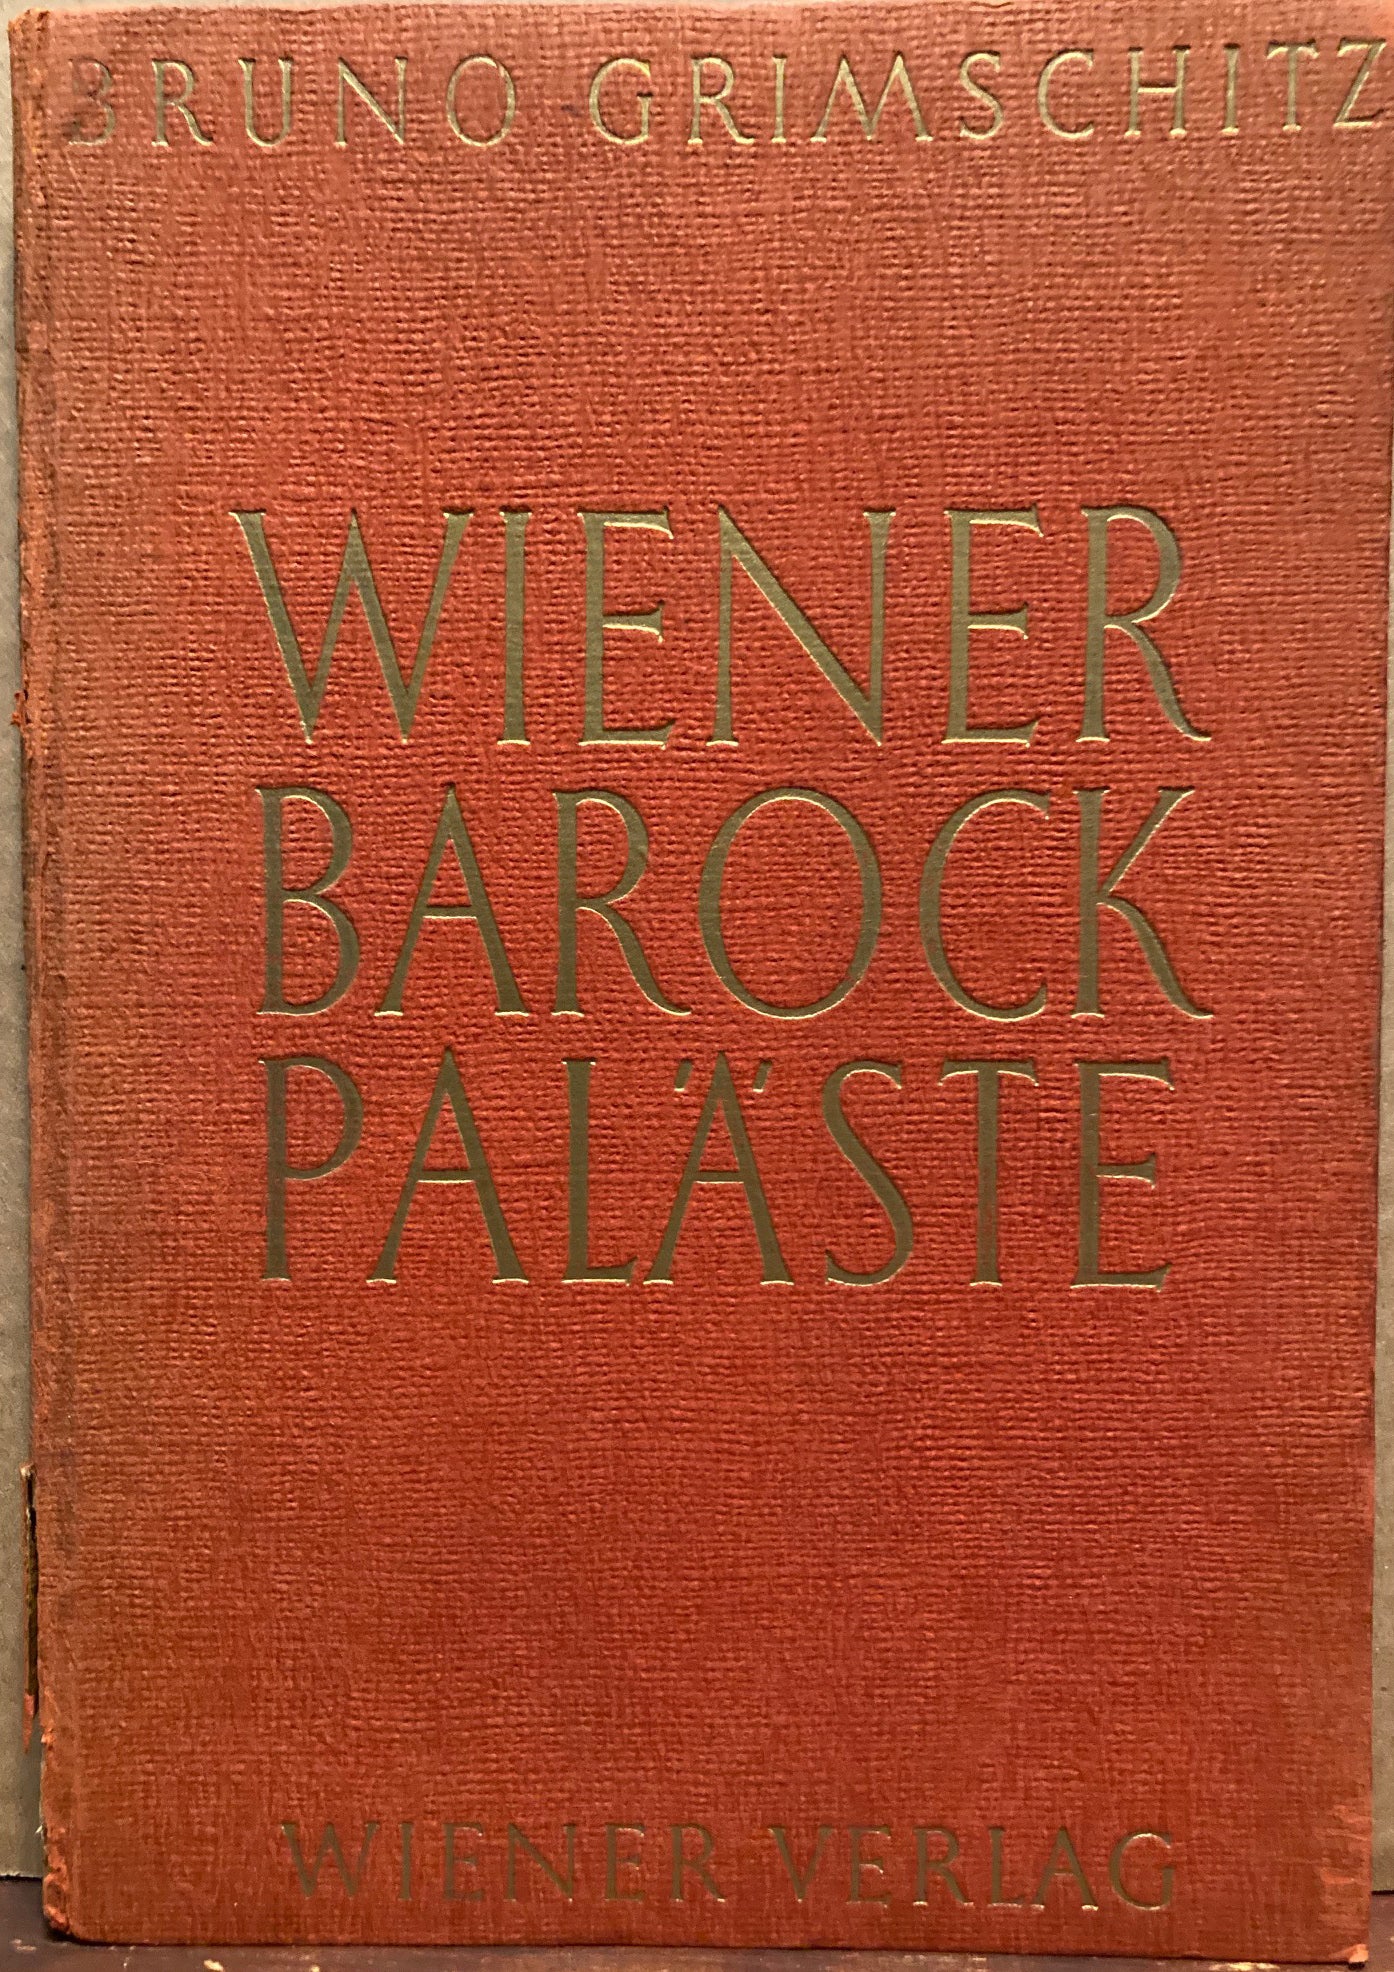
Grimschitz, Bruno. Wiener Barock Palaste (Baroque Palaces of Vienna, Austria) by Bruno Grimschitz.
Grimschitz, Bruno. Wiener Barock Palaste (Baroque Palaces of Vienna, Austria) by Bruno Grimschitz.
受取状況を読み込めませんでした
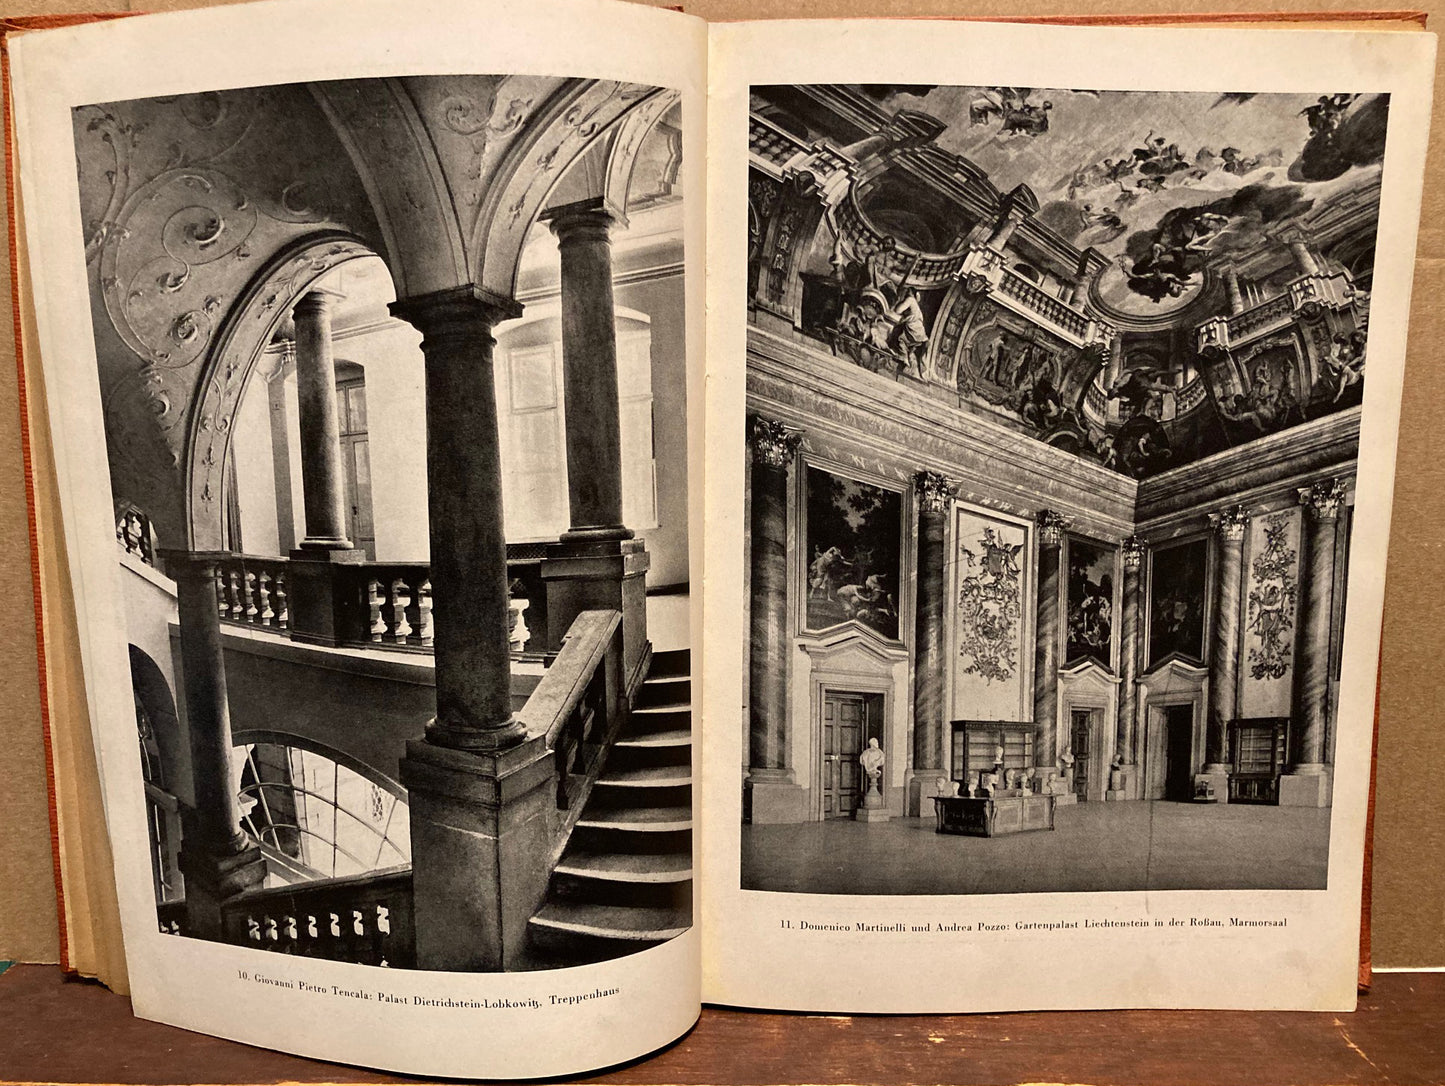
Wiener Verlag, 1944. Introduction and appendix in German. 96 black-and-white full page photographs of very upscale housing for nobility, both exterior and interior views. Appendix with detailed notes on the palaces, with layout diagrams. Photographs and diagrams provide useful insights for architects, designers, historians, and the general public. Gift inscription dated 1948 in Wien (Vienna) on front flyleaf. Photos are on glossy paper and in fine condition. Other paper is typical wartime paper that is yellowing and fragile. Red cloth binding with gold imprinting sound with one inch chip and tear at base of spine. Spine rubbed. Summary:
Wiener Barockpaläste (Baroque Palaces of Vienna) is a specialized architectural study and photographic survey written by Bruno Grimschitz. The book documents the grand urban residences of the Viennese nobility from the golden age of Austrian Baroque architecture.
Key Themes & Highlights
-
Architectural Legacy: The book provides a historical and stylistic overview of Vienna’s unique urban Baroque palaces, examining the architectural shift that occurred as the city expanded rapidly.
-
Focus on Baroque Masters: Grimschitz concentrates heavily on the landmark works of prominent Baroque architects, most notably Johann Bernhard Fischer von Erlach and Johann Lucas von Hildebrandt.
-
Visual Documentation: The core of the volume consists of full-page black-and-white photographic plates. These high-quality images capture both sweeping exterior facades and opulent, highly detailed interior views of monumental structures like the Belvedere, the Winter Palace of Prince Eugene, and various noble residences.
-
Technical Appendix: To serve as a functional resource for historians, designers, and architects, the book features a detailed appendix containing architectural layouts, floor plans, and structural diagrams of the palaces.